
Open House Sun, Sep 20th 1:00 PM - 4:00 PM
Address
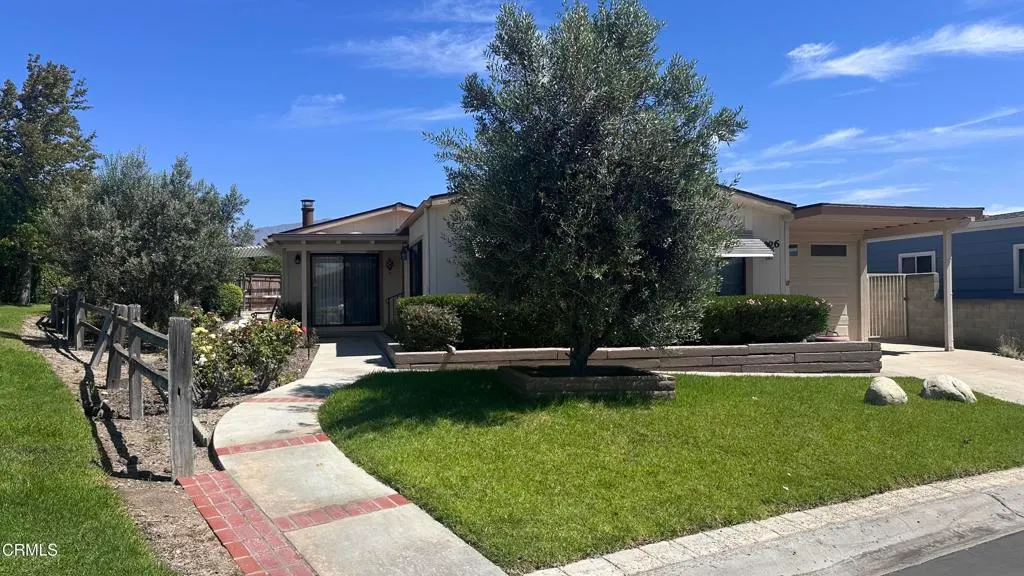
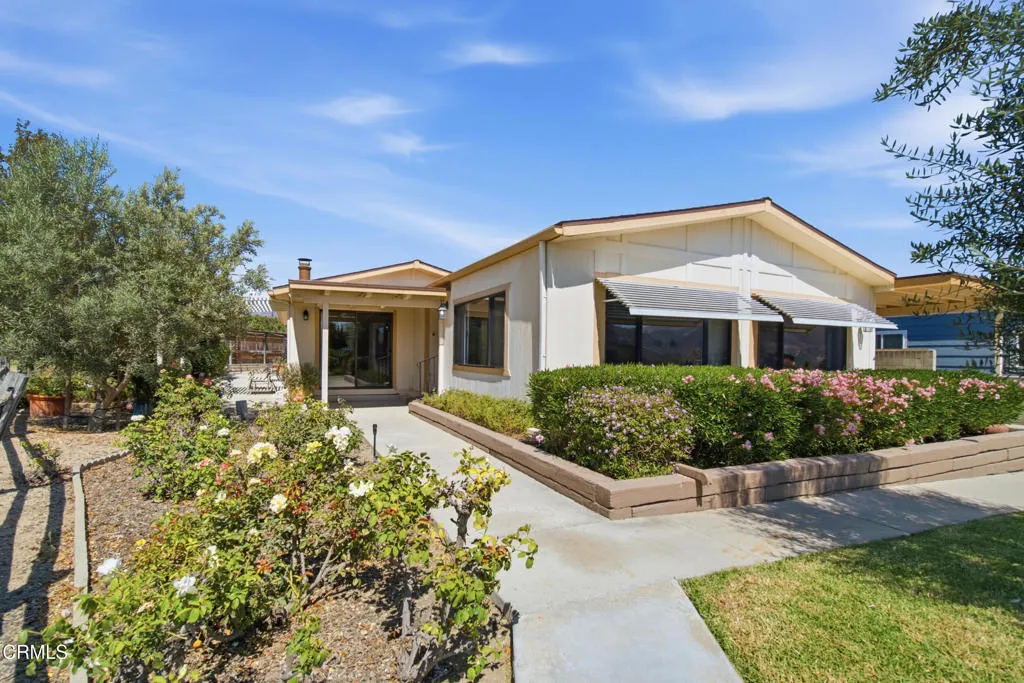
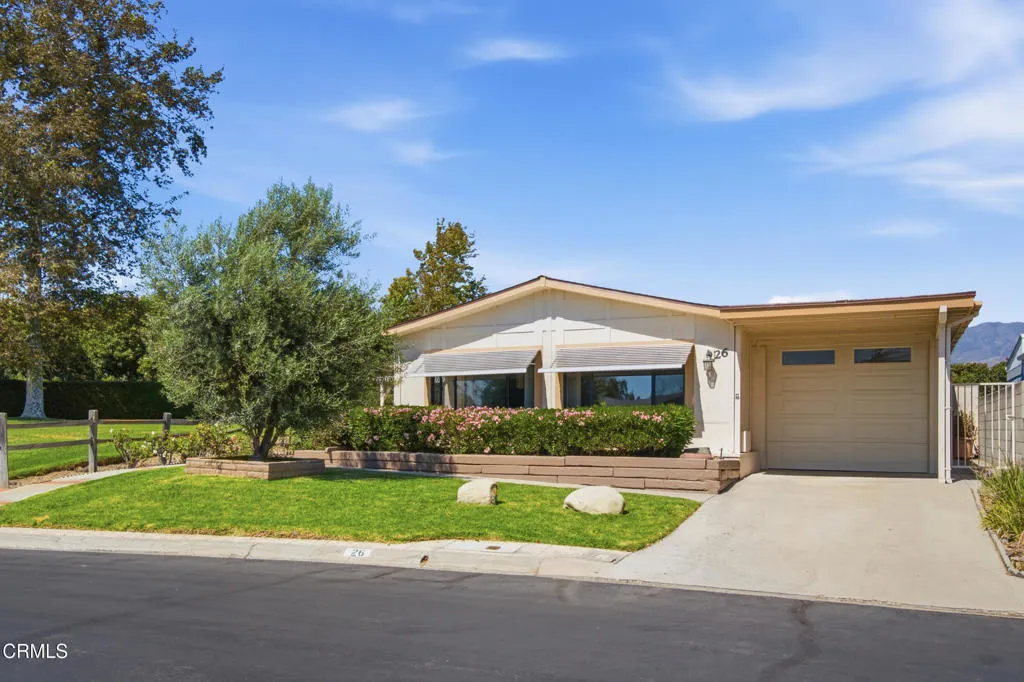
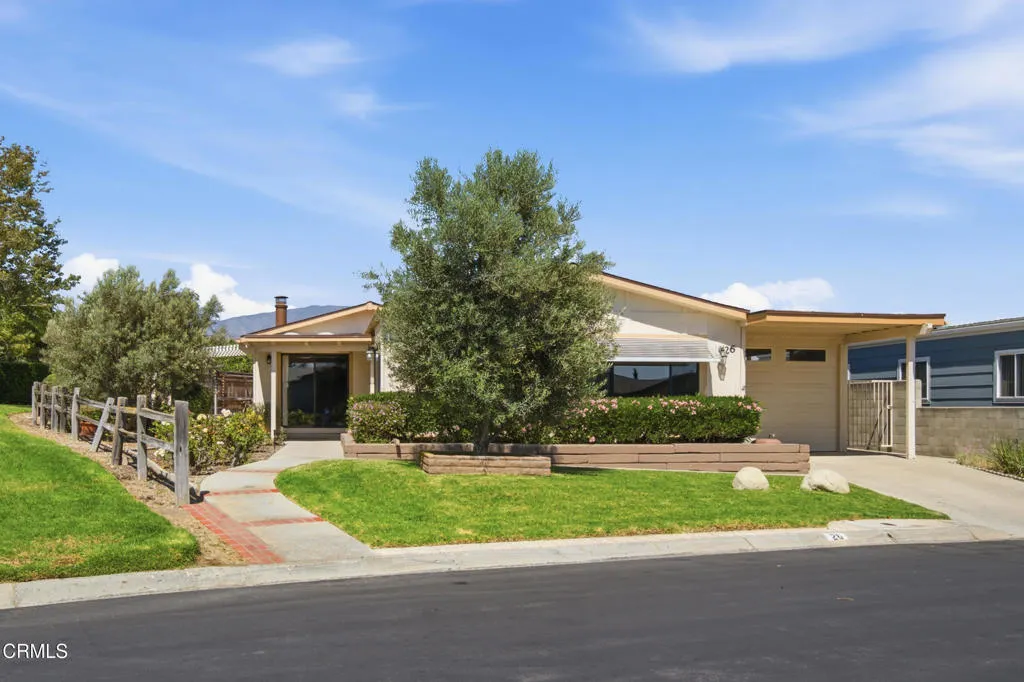
975 W Telegraph Road # 26, Santa Paula, CA
Price
$ 639,000
Property Attributes
- MLS#V138251
- TypeSingle Family
- Listing Status Active
- CountyVENTURA
- CitySanta Paula
- AreaSanta Paula
- NeighborhoodHillview Estates - 3083
- Zip93060
- StyleTraditional
- Year Built1981
- Price$ 639,000
- Bedrooms2
- Full Bathrooms2
- Half Bathrooms0
- Sqr Footage1936
- Lot Size0.169995 Acres
Data Source:
I-Tech MLS
Property Description
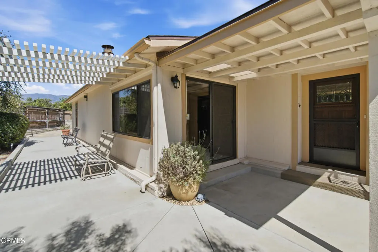
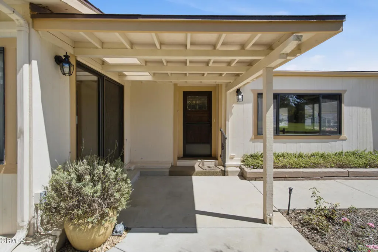
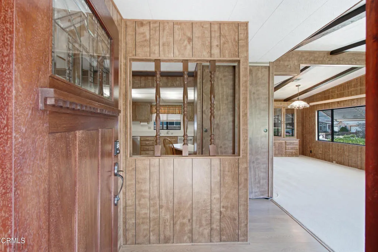
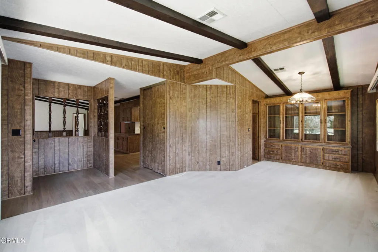
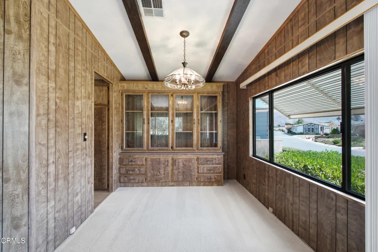
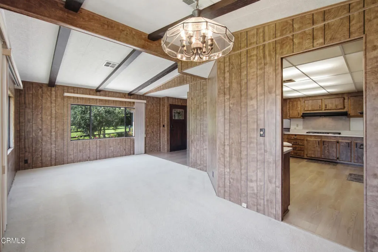
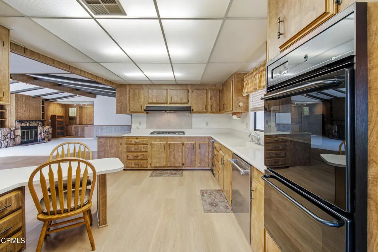
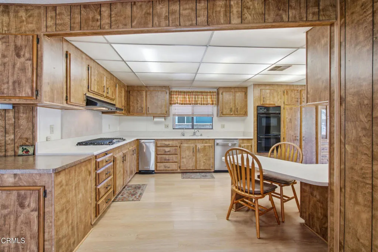
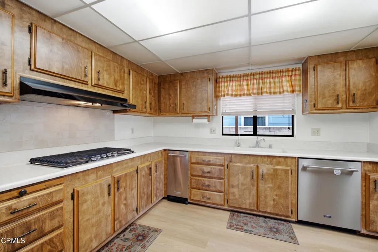
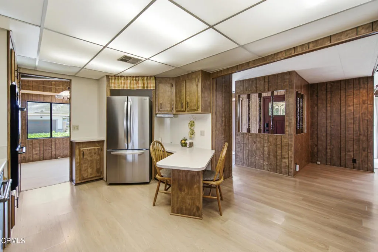
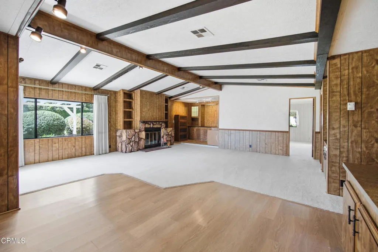
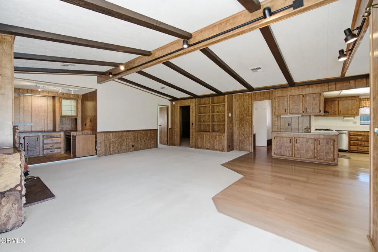
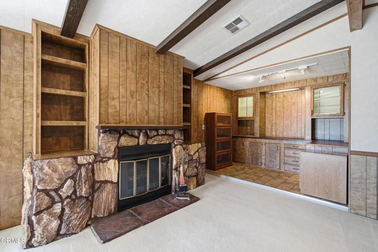
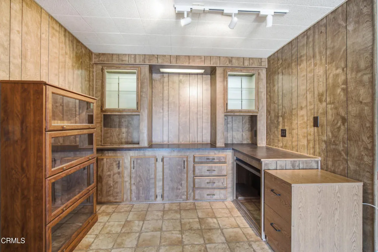
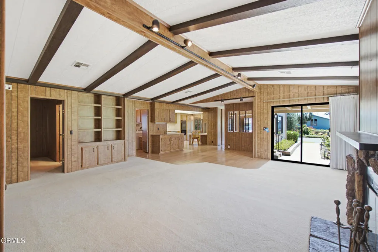
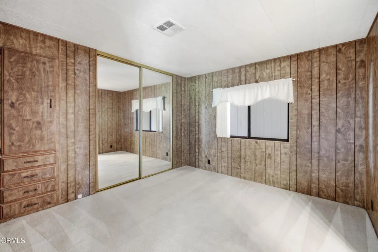
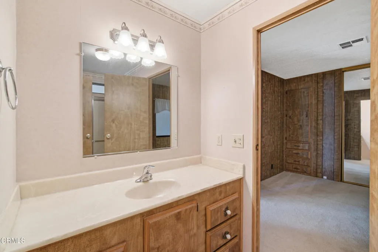
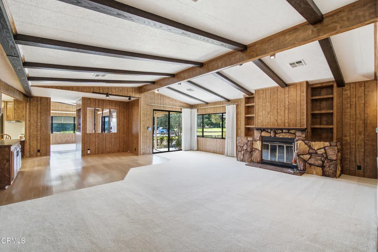
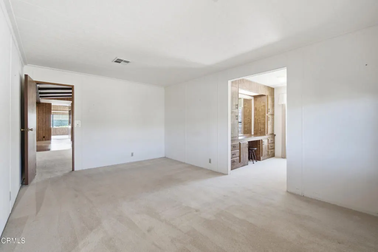
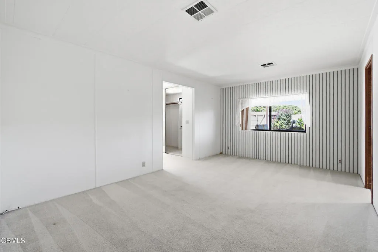
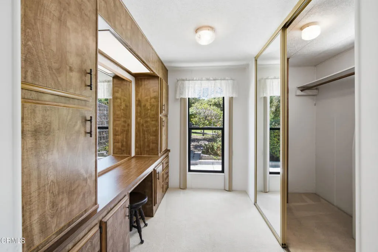
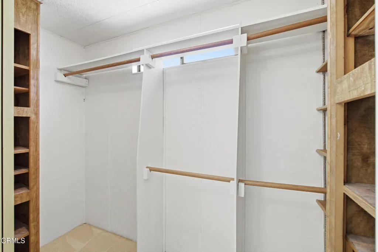
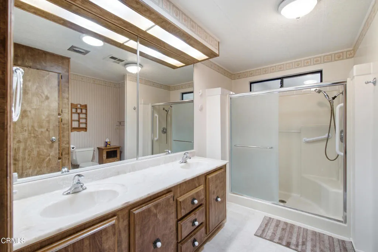
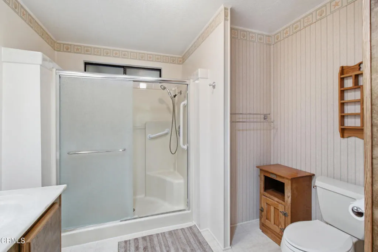
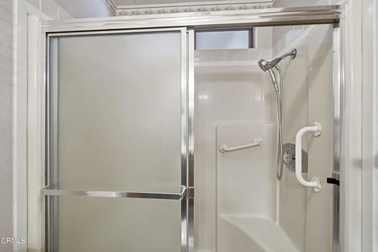
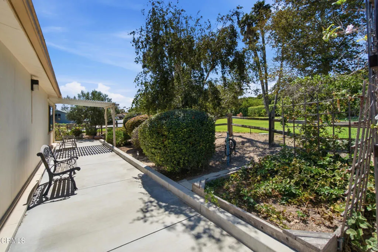
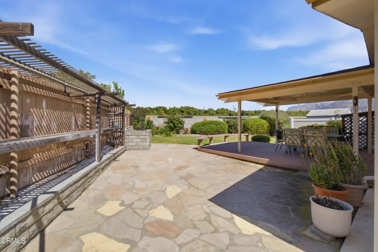
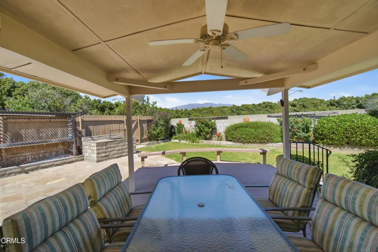
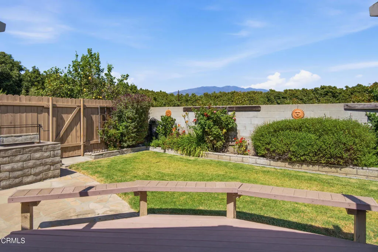
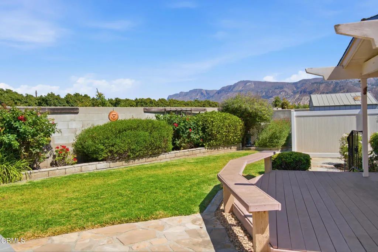
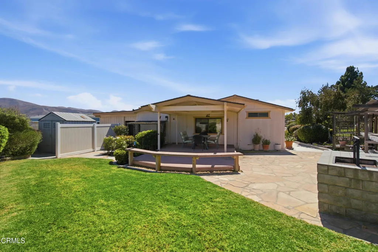
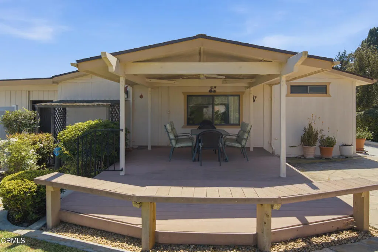
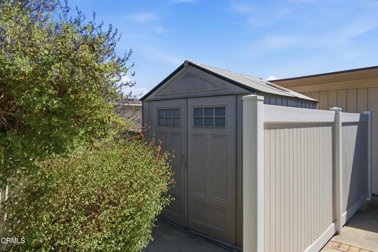
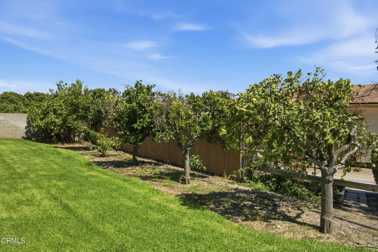
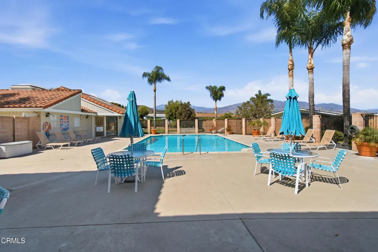
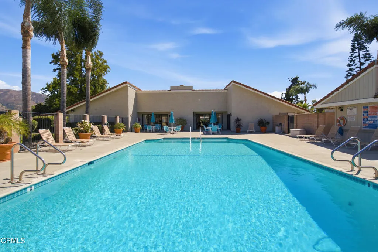
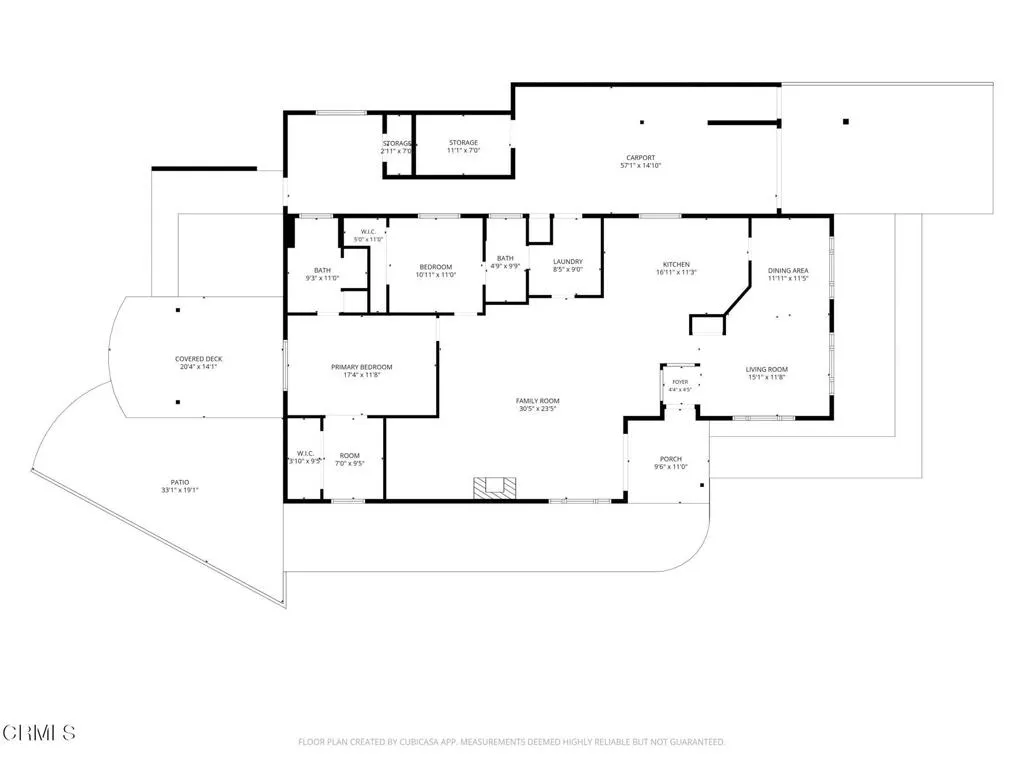
Hillview Estates is one of the very best gated 55+ communities where YOU OWN YOUR OWN LAND in Ventura County with lovely amenities set in a country atmosphere.Brand new heat and air conditioning is being installed as we speak and the roof was replaced in 2022 plus the location is such that it has only ONE neighbor on its south side with a large expanse of community owned gorgeous green grass open space on its other side. Sitting on one of the largest parcels in Hillview Estates, there is not another home that can compare to this one. The front door gives you a clue as to what you can expect to find inside. A heavy dark stained gorgeous solid wood door with beveled glass and keyless entry lock opens to a rare entry with nice size coat closet. To your right is a large family room and breakfast area with a built in floor to ceiling buffet and ample space for your largest dinner party or family dining. Lovely white carpet is soft on your feet giving the room a cozy warm feeling. The family room opens to both the kitchen area and a lead into the huge living room. Rarely do you see the amount of space that is in this home! The kitchen is centered between both family/dining room and living room and has special items like woodlike flooring, a built in breakfast table, trash compactor, updated gas cooktop, newer refrigerator and dishwasher as well. Just lots of good kitchen space and storage. The living room to the left of the entry offers a wonderful large space for gatherings around the stone faced gas fireplace with mantle plus an office cove which was once the wet bar and converted to a well designed office space with file drawers, and desktop space surrounding. You've got it all in this home! Comfy second bedroom with attached bath and the largest primary bedroom ever with a dressing room including large closets, drawers and vanity with the large primary bathroom. Windows over the bed frame the private back patio views of the mountains and orchards beyond. This is just a remarkable 'one of a kind' opportunity to own.The huge back patio is enclosed by your concrete block back wall and you'll be stunned by the views beyond. A covered lath planter shelf runs back to the slump stone barbeque with rotisserie which is big enough for for just about anything you'd want to barbeque. A raised covered deck is perfect for dining surrounded by a huge flagstone patio with unobstructed views of the mountains and orchards beyond.
| Price History | |
|---|---|
| 8/18/2026 | Listed $629,000 |
General Features
| Sewer | Public Sewer |
|---|---|
| Heating | Central |
| Cooling | Central Air |
| Utilities | Cable Available,Electricity Connected,Natural Gas Available,Sewer Available,Sewer Connected,Water Available |
| Possession | Close Of Escrow |
| Roof | Composition,Shingle |
| Appliances | Barbecue,Dishwasher,Gas Cooktop,Gas Oven,Gas Water Heater,Refrigerator,Range Hood,Trash Compactor,Water To Refrigerator,Dryer,Washer |
| Zoning | R2PD |
| HOA Fee | 275 |
| Garage Spaces | 2 |
| Patio/Porch Features | Covered,Deck,See Remarks |
| Architectural Style | Traditional |
| Pool Features | Heated,In Ground,Association |
| Security Features | Security Gate,Gated Community,Key Card Entry |
| Year Built | 1981 |
| Electric | 220 Volts |
| View | Mountain(s),Orchard,Trees/Woods |
| Stories Count | 1 |
| Levels | One |
| Unit Number | 26 |
| Property Subtype | Own Your Own |
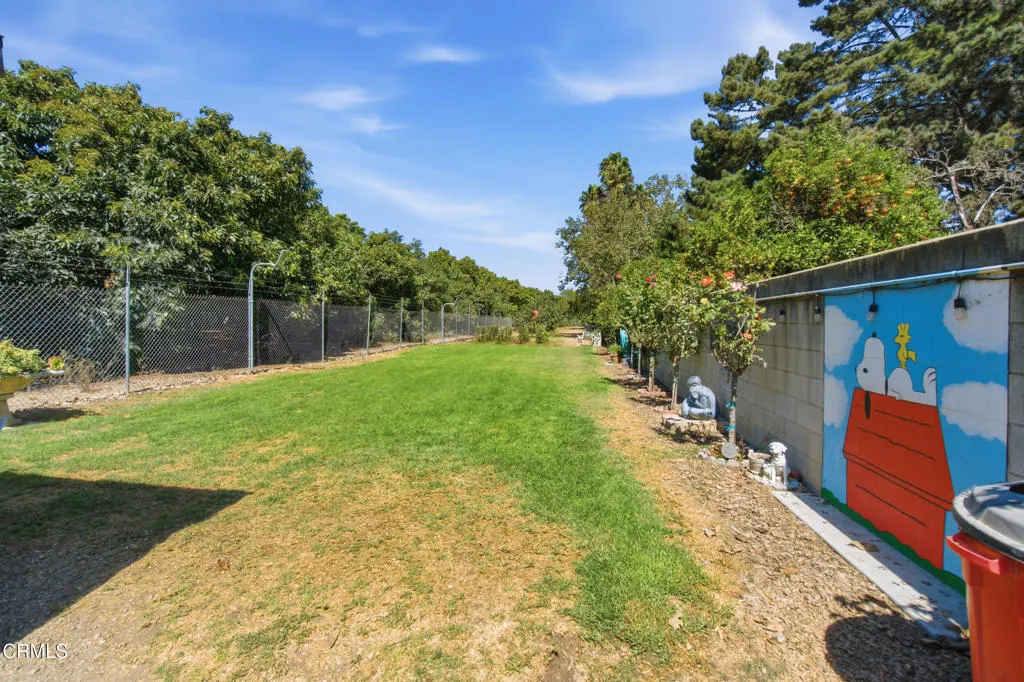
| Community Features | Dog Park,Gutter(s),Street Lights,Gated |
| Accessibility | No Stairs |
| Assoc Fee Paid Per | Monthly |
| County | Ventura |
| Property Type | Residential |
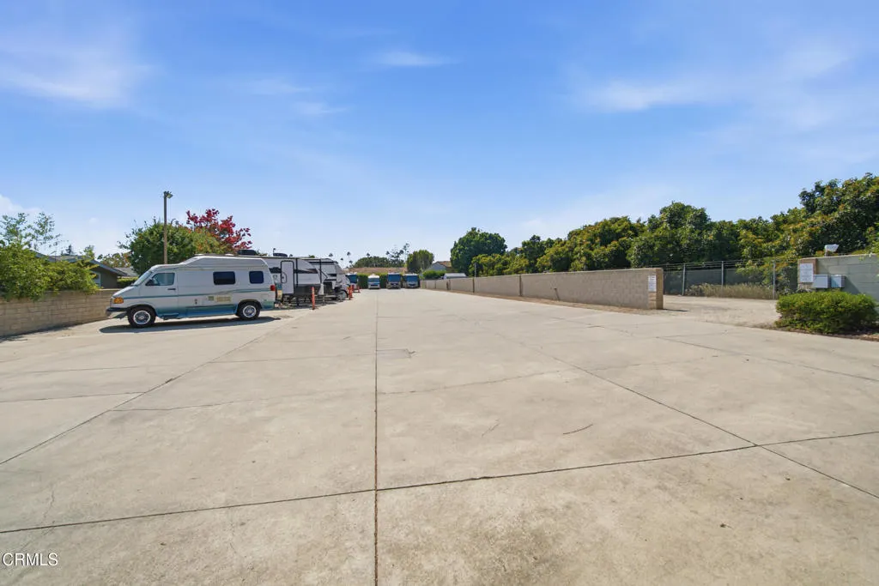
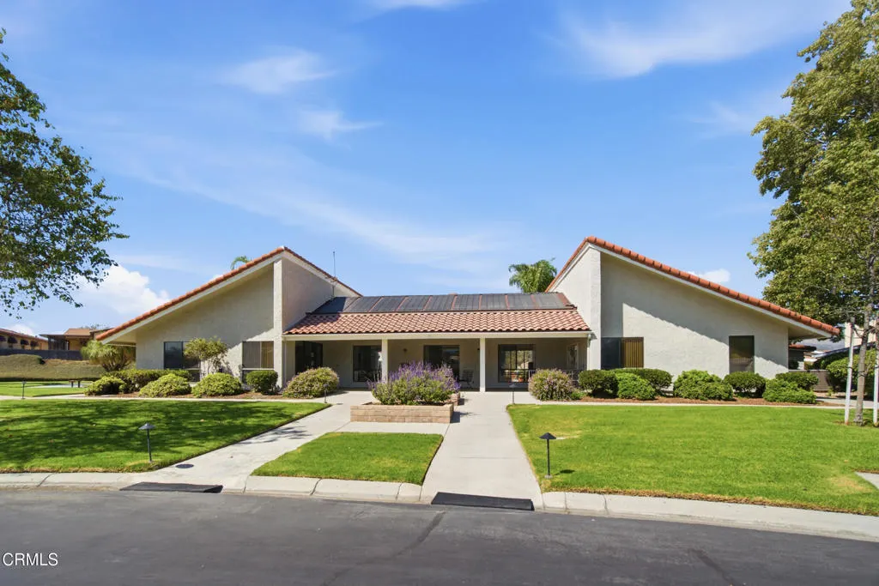
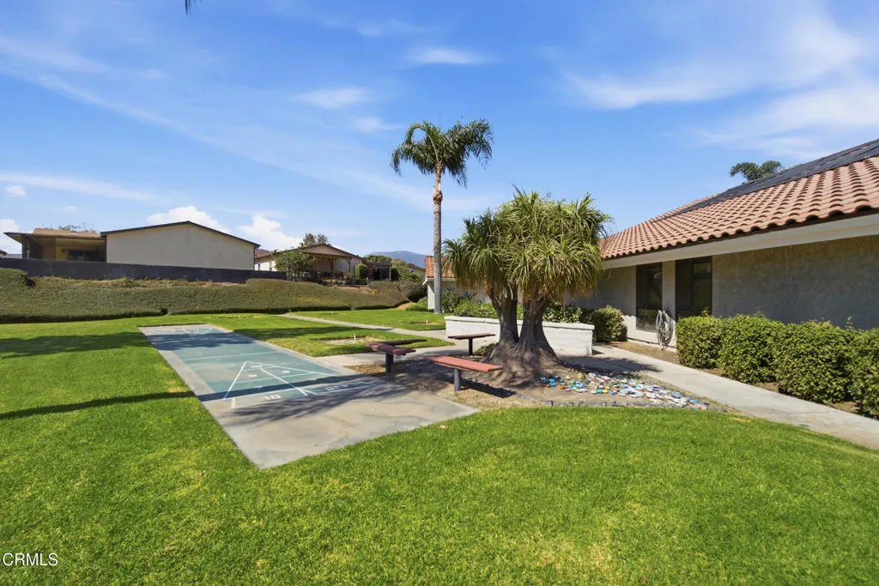
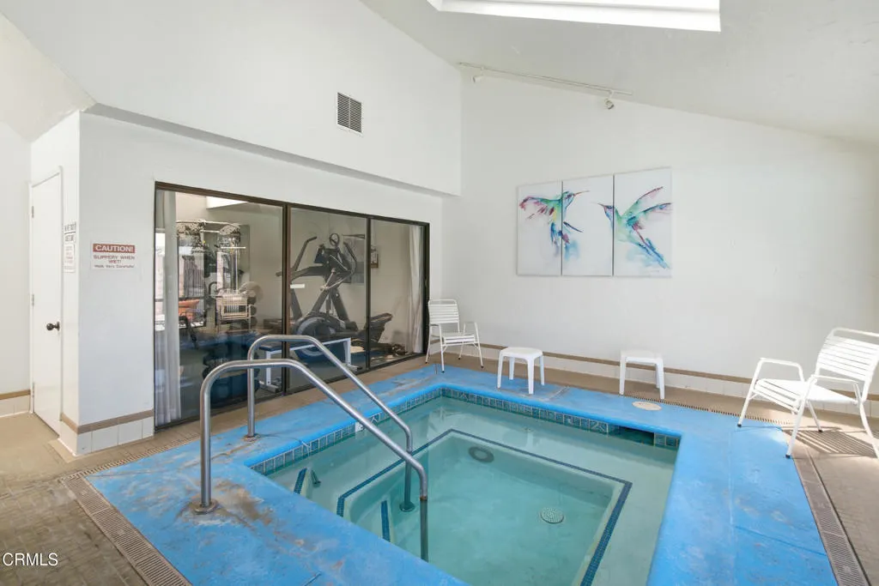
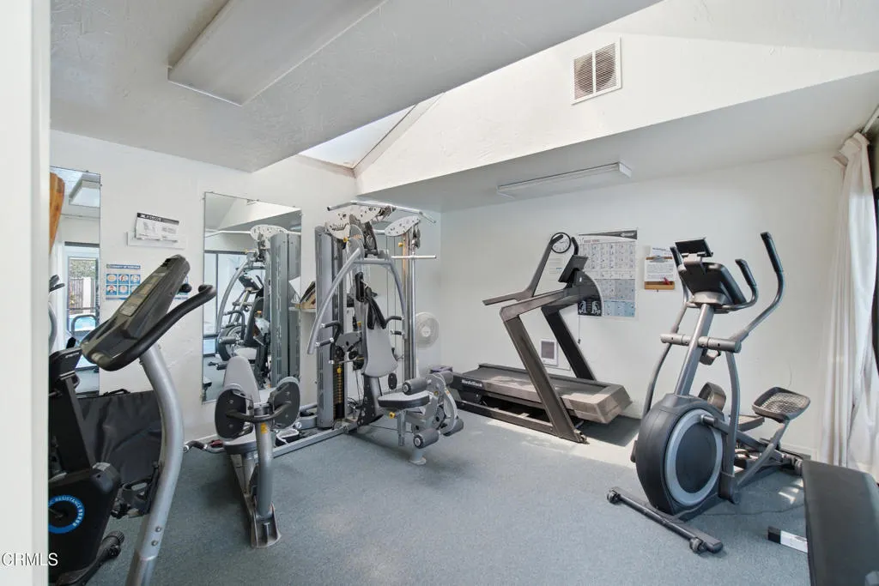
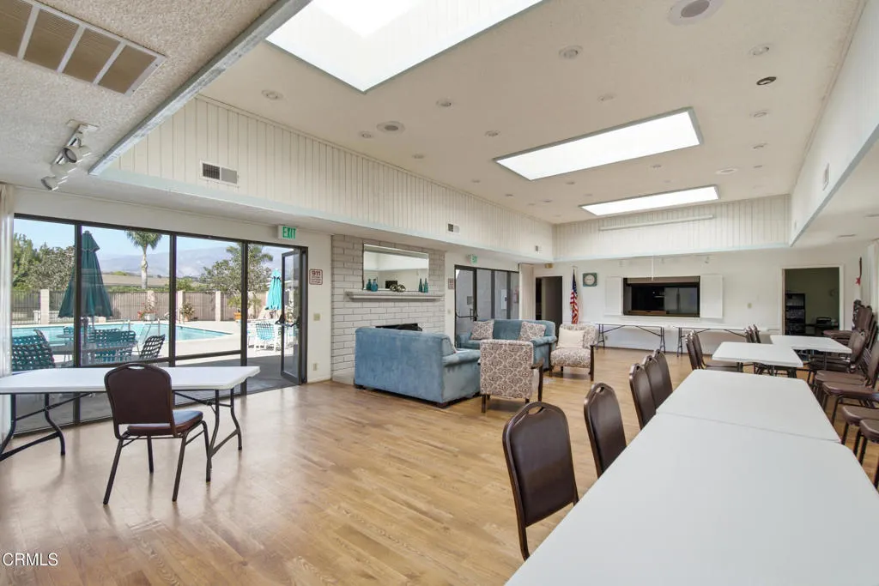
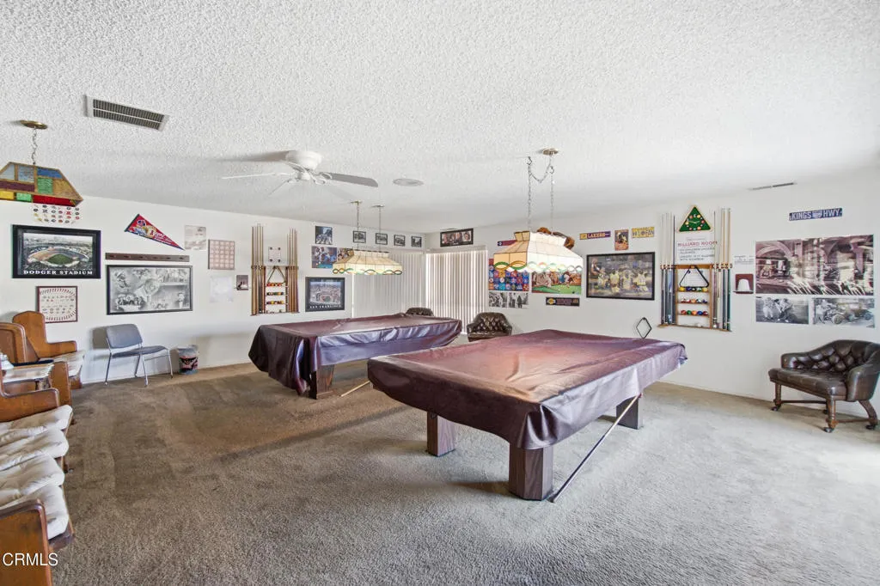
| Association Amenities | Clubhouse,Controlled Access,Fitness Center,Game Room,Meeting Room,Meeting/Banquet/Party Room,Pool,Pet Restrictions,Pets Allowed,RV Parking,Spa/Hot Tub,Trash,Cable TV |
| HOA | Yes |
| Attached Garage | Yes |
| Subdivision Name | Hillview Estates - 3083 |
| Facing Direction | Southwest |
| Garage Y/N | Yes |
| Other Structures | Shed(s),Storage |
| Full Baths | 2 |
| Status | Active |
| Directions | Hwy 126 to Peck Rd - Left on Telegraph Rd. to Hillview Estates main gate. Gate code required. Call for access. |
| City | Santa Paula |
| Disclosures | Covenants/Restrictions Disclosure,Death On Property < 3 yrs,HOA Disclosure,Pet Restrictions |
| Association Name | Hillview Estates |
| Entry Location | Front left. |
| Senior Community Y/N | Yes |
| MLS Area | SPL - Santa Paula |
| Lot Size Units | Square Feet |
| Lot Size Square Feet | 7405 |
| Carport Y/N | Yes |
| Spa Features | Association,In Ground |
| Structure Type | Manufactured House |
| Living Area Units | Square Feet |
| Builder Name | Silvercrest |
| Standard Status | Active |
| Occupancy Type | Vacant |
| Year Built Source | Public Records |
| Tax Lot | 26 |
| Property Sub Type Additional | Own Your Own |
| Expected Active Date | 2026-09-07 |
| PostalCity | SANTA PAULA |
| Assoc/CIC | Community Apartment |
Interior Features
| Interior Amenities | Beamed Ceilings,Laminate Counters,Open Floorplan,Unfurnished,All Bedrooms Down,Bedroom on Main Level,Dressing Area,Main Level Primary,Primary Suite,Utility Room |
|---|---|
| Flooring | Carpet,Laminate |
| Fireplace Features | Living Room |
| Total Stories | 1 |
| Common Walls | No Common Walls |
| Air Conditioning Y/N | Yes |
| Heating Y/N | Yes |
| Window Features | Double Pane Windows,Screens |
| Fireplace Y/N | Yes |
| Laundry Features | Gas Dryer Hookup,Laundry Room |
| Total Bedrooms | 2 |
| Room Type | Bedroom,Entry/Foyer,Family Room,Kitchen,Laundry,Living Room,Primary Bedroom,Office,Utility Room |
| Main Level Bedrooms | 2 |
| Main Level Bathrooms | 2 |
| LivingAreaSource | Public Records |
| Total Baths | 2 |
Exterior Features
| Exterior Amenities | Awning(s),Rain Gutters |
|---|---|
| Fencing | Block,Partial |
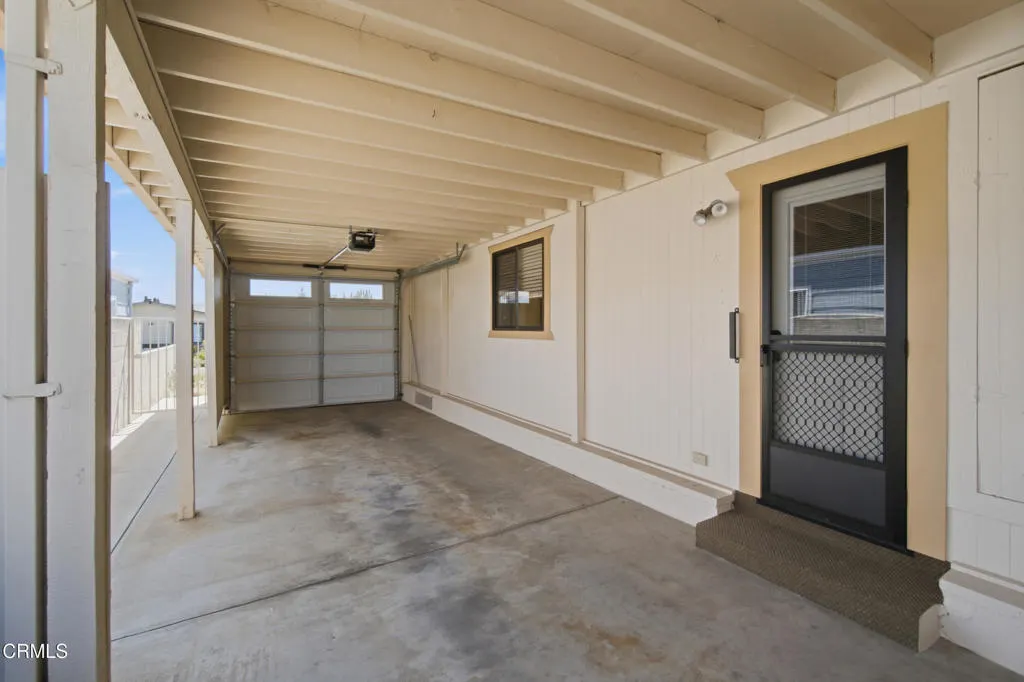
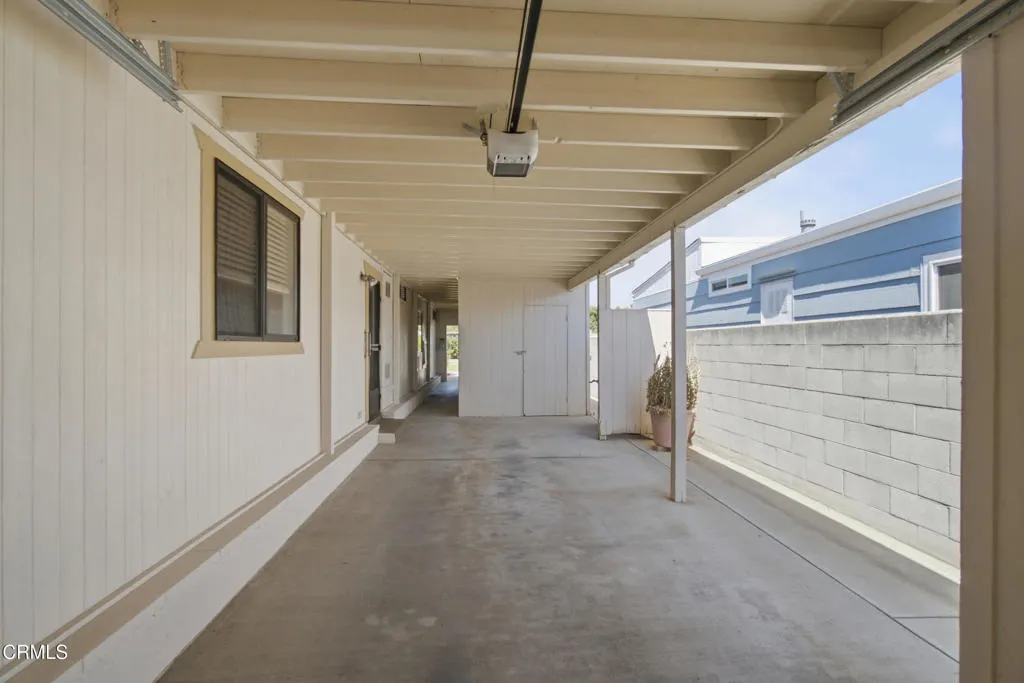
| Parking Features | Attached Carport,Concrete,Direct Access,Door-Single,Garage,RV Access/Parking,See Remarks,Workshop in Garage |
| Lot Features | Back Yard,Corner Lot,Front Yard,Landscaped |
| Water Source | Public |
| Total Parking | 2 |
| Inclusions | Refrigerator,washer and dryer. |
| Lot Size Area | 7405 |
| Foundation Details | Concrete Perimeter,Pier Jacks,Permanent,Raised |
| Park Name | Hillview Estates |
| Spa | Yes |
| Lot Size Acres | 0.17 |
| Road Surface Type | Paved |
| Lot Size Source | Public Records |
| Builder Model | Howard Manor |
| Road Responsibility | Private Maintained Road |
Room Details
| Room | Dimensions | Level | Flooring | Details |
|---|---|---|---|---|
| Bathroom | ||||
| Bedroom | ||||
| Entry/Foyer | ||||
| Family Room | ||||
| Kitchen | ||||
| Kitchen | ||||
| Laundry | ||||
| Living Room | ||||
| Office | ||||
| Primary Bedroom | ||||
| Utility Room |
Amenities
- Foreclosure
- Views
- Short Sale
- New Construction
- Adult 55+
- Lease To Own
- No HOA Fees
- Furnished
- Primary On Main
- Air Conditioning
- Seller Finance
- Green
- Fixer Upper
- Horse
- Golf
- Fireplace
- Deck
- Garage
- Basement
- Pool
Property vs Single Family Average in 93060
Price
Year Built
Visits
 Based on information from California Regional Multiple Listing Service, Inc. as of September 16, 2026 7:30 PM UTC This information is for your personal, non-commercial use and may not be used for any purpose other than to identify prospective properties you may be interested in purchasing. Display of MLS data is usually deemed reliable but is NOT guaranteed accurate by the MLS. Buyers are responsible for verifying the accuracy of all information and should investigate the data themselves or retain appropriate professionals. Information from sources other than the Listing Agent may have been included in the MLS data. Unless otherwise specified in writing, Broker/Agent has not and will not verify any information obtained from other sources. The Broker/Agent providing the information contained herein may or may not have been the Listing and/or Selling Agent.
 The MLS™ I-Tech ® All information deemed reliable but not guaranteed. All properties are subject to prior sale, change or withdrawal. Neither listing broker(s) or information provider(s) shall be responsible for any typographical errors, misinformation, misprints and shall be held totally harmless. Listing(s) information is provided for consumer's personal, non-commercial use and may not be used for any purpose other than to identify prospective properties consumers may be interested in
 The information being provided by Conejo Simi Moorpark Association of REALTORS ® ("CSMAR") is for the visitor's personal, non-commercial use and may not be used for any purpose other than to identify prospective properties visitor may be interested in purchasing. Any information relating to a property referenced on this web site comes from the Internet Data Exchange ("IDX") program of CSMAR. This web site may reference real estate listing(s) held by a brokerage firm other than the broker and/or
