
Address
748 Daisy Avenue, Long Beach, CA
Price
$ 725,000
Property Attributes
- MLS#PW26148903
- TypeSingle Family
- Listing Status Pending
- CountyLos Angeles
- CityLong Beach
- Area Downtown Area, Alamitos Beach
- NeighborhoodWillmore District (WM)
- Zip90813
- Style
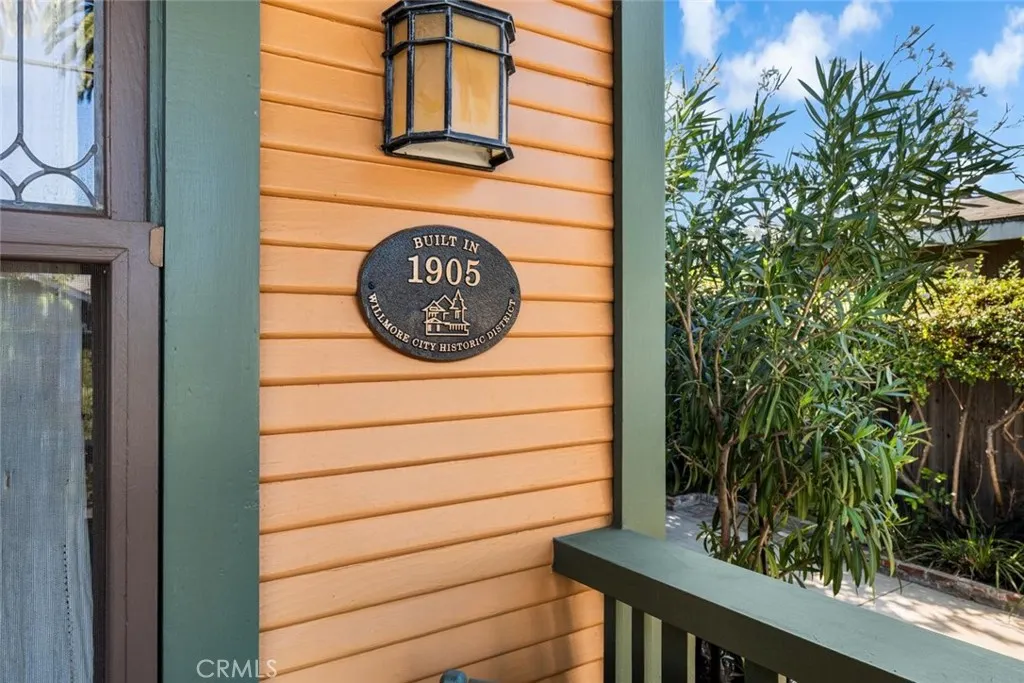
- Year Built1905
- Price$ 725,000
- Bedrooms2
- Full Bathrooms2
- Half Bathrooms0
- Sqr Footage1085
- Lot Size0.0813 Acres
Data Source:
California Regional MLS (CRMLS)
Property Description
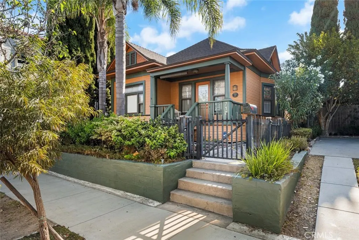
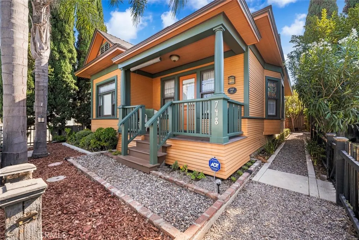
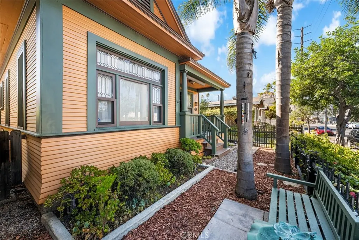
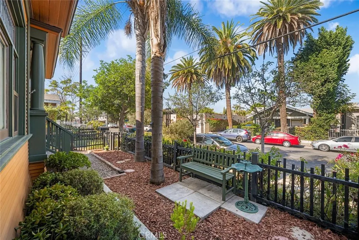
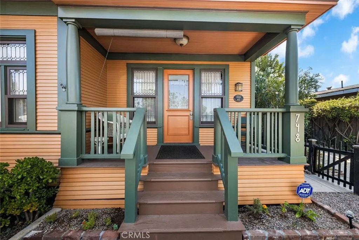
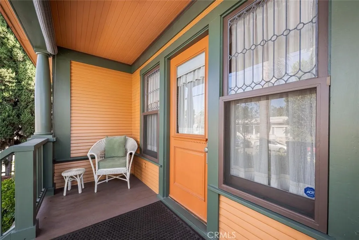
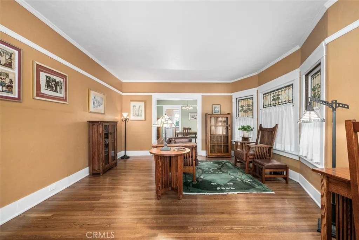
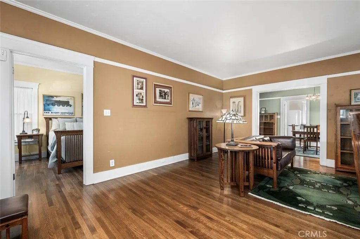
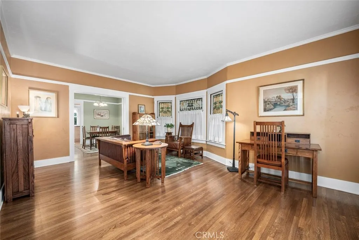
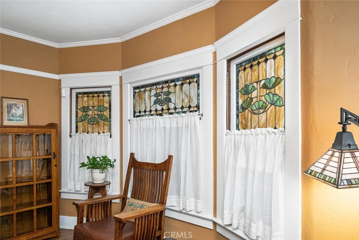
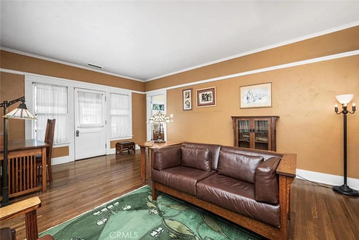
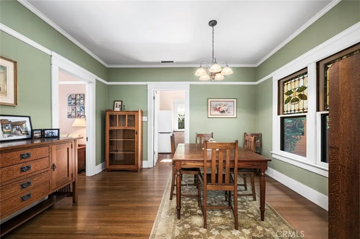
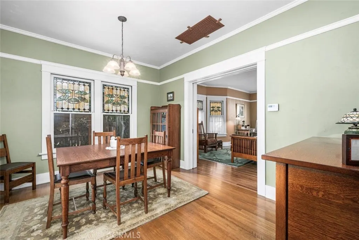
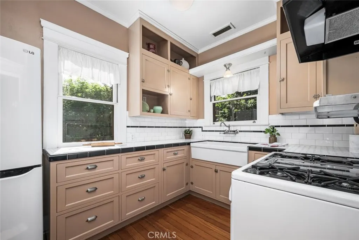
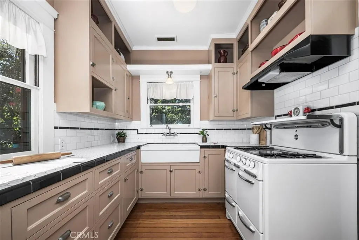
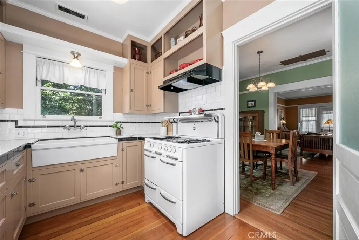
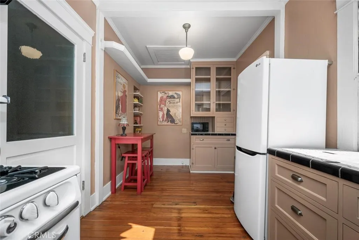
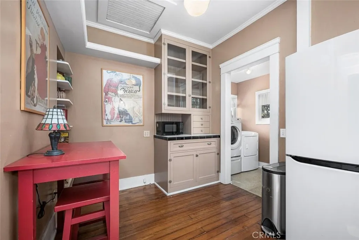
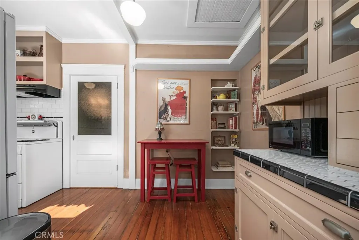
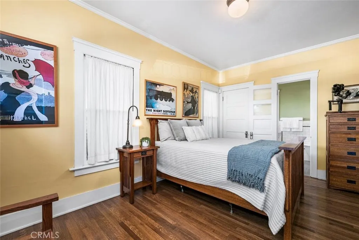
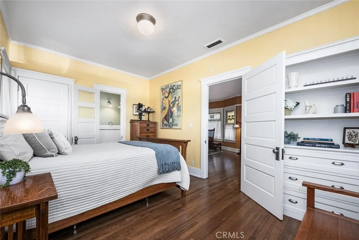
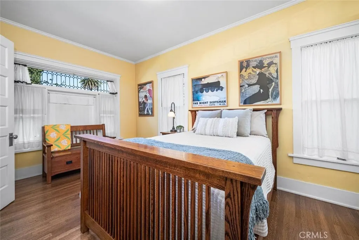
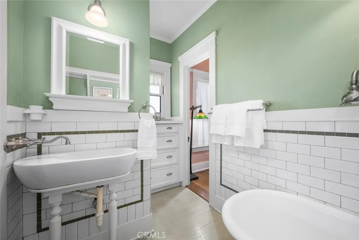
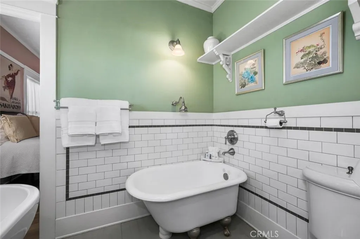
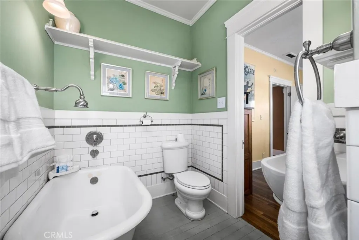
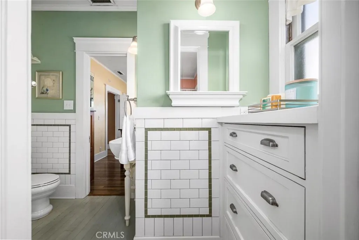
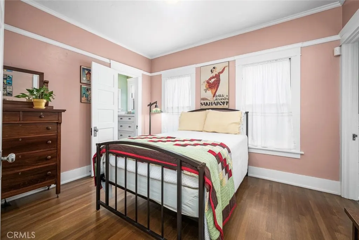
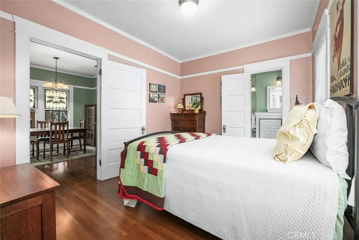
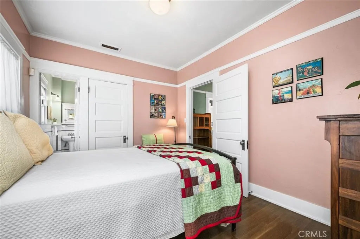
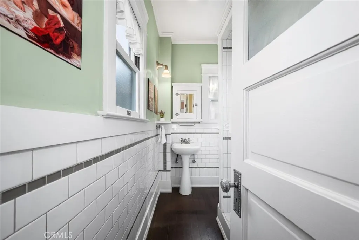
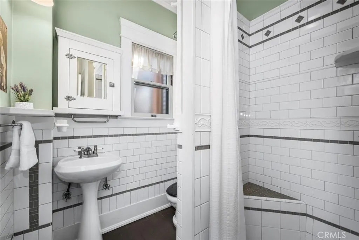
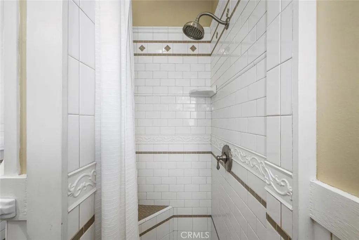
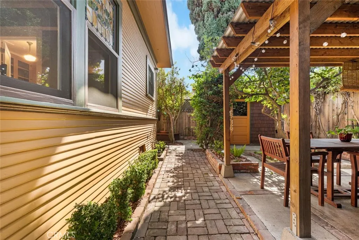
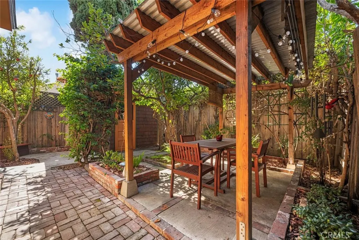
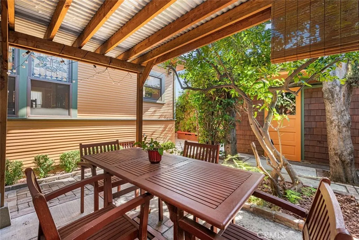
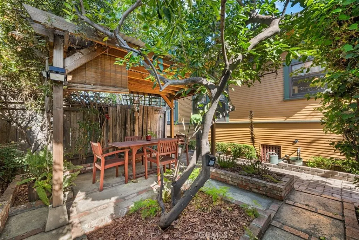
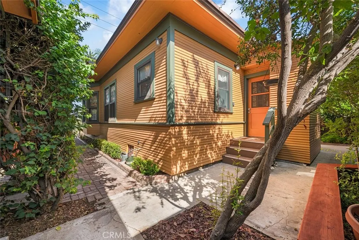
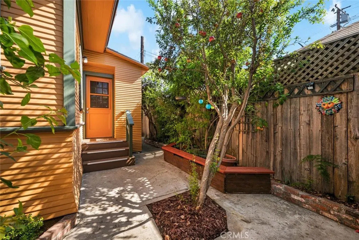
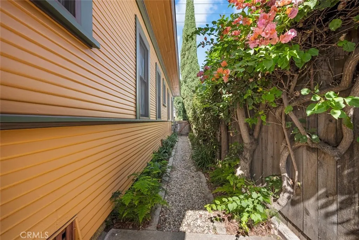
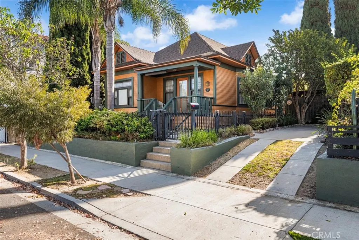
Thoughtfully restored 1905 Queen Anne Victorian located in the Willmore City Historic District. Rich in period character and updated for modern living, this stunning home welcomes you with its inviting front porch, original leaded-glass windows, period-style stained-glass windows, and quarter-sawn oak hardwood floors. Its remodeled kitchen features period-style cabinetry with soft-close drawers, a farmhouse sink, counters with an inset marble pastry slab, and a vintage Wedgewood stove. Both light-filled bedrooms have upgraded ensuite baths, including a classic clawfoot tub in the primary suite. ***Improvements include a new foundation, insulation, central AC and heat, electrical wiring, copper plumbing, and a tankless water heater. Outside, a shaded pergola creates an inviting setting for dining and relaxing, while a complementary period-style storage shed and 2-car driveway add practicality.*** The home has been a longtime participant in the annual Willmore City Historic Homes Tour, showcasing its careful appreciation for its architectural heritage. Near Drake Park and the historic Bembridge House, this distinctive and meticulously restored home offers a rare opportunity to own a piece of Long Beach history.
| Elementary School | Middle School | High School |
|---|---|---|
| Edison Elementary School | Washington Middle School | Cabrillo High School |
| Price History | |
|---|---|
| 8/25/2026 | Listed $725,000 |
General Features
| Living Area | 1085 |
|---|---|
| Sewer | Public Sewer |
| Heating | Forced Air |
| Cooling | Central Air |
| Utilities | Electricity Connected,Natural Gas Connected,Sewer Connected,Water Connected |
| Possession | Close Of Escrow |
| Roof | Composition,Shingle |
| Appliances | Gas Range,Microwave,Refrigerator,Dryer,Washer |
| Patio/Porch Features | Covered,Front Porch,Patio,Wood |
| Architectural Style | Victorian |
| Pool Features | None |
| Security Features | Carbon Monoxide Detector(s),Smoke Detector(s) |
| Construction Materials | Frame,Wood Siding,Copper Plumbing |
| Year Built | 1905 |
| Electric | Electricity - On Property |
| View | Neighborhood |
| Stories Count | 1 |
| Levels | One |
| Property Subtype | Single Family Residence |
| Community Features | Biking,Curbs,Dog Park,Street Lights,Sidewalks,Park |
| Accessibility | No Stairs |
| County | Los Angeles |
| New Construction | false |
| Property Type | Residential |
| HOA | false |
| Subdivision Name | Willmore District (WM) |
| Facing Direction | West |
| Garage Y/N | false |
| Other Structures | Gazebo,Shed(s) |
| Full Baths | 1 |
| Special Listing Conditions | Trust |
| Status | Pending |
| Directions | From 7th St go one block past Magnolia to Daisy, turn right, home is on the right hand side. |
| High School | Cabrillo |
| City | Long Beach |
| Disclosures | Death On Property < 3 yrs,Historical |
| Entry Location | Front of house |
| Senior Community Y/N | false |
| High School District | Long Beach Unified |
| Open Parking Spaces | 2 |
| Number Of Units Total | 1 |
| MLS Area | 4 - Downtown Area, Alamitos Beach |
| Lot Size Units | Square Feet |
| Lot Size Square Feet | 3542 |
| Listing Terms | Cash,Cash to New Loan,FHA,VA Loan |
| Spa Features | None |
| Elementary School | Edison |
| Property Attached Y/N | false |
| Land Lease Y/N | false |
| Current Financing | None |
| Middle/Junior High School | Washington |
| Property Condition | Updated/Remodeled |
| Lease Considered Y/N | false |
| Virtual Tour | https://www.zillow.com/view-imx/9160c91f-168b-4563-9c66-257785446245?setAttribution=mls&wl=true&initialViewType=pano&utm_source=dashboard |
| Structure Type | House |
| Living Area Units | Square Feet |
| Standard Status | Pending |
| Occupancy Type | Owner |
| Year Built Source | Public Records |
| Tax Lot | 1 |
| Property Sub Type Additional | Single Family Residence |
| Expected Active Date | 2026-08-26 |
| PostalCity | LONG BEACH |
Interior Features
| Interior Amenities | Separate/Formal Dining Room,Eat-in Kitchen,All Bedrooms Down,Main Level Primary |
|---|---|
| Flooring | Wood |
| Fireplace Features | None |
| Total Stories | 1 |
| Common Walls | No Common Walls |
| Air Conditioning Y/N | true |
| Heating Y/N | true |
| Window Features | Bay Window(s),Screens,Stained Glass,Wood Frames |
| Fireplace Y/N | false |
| 3/4 Baths | 1 |
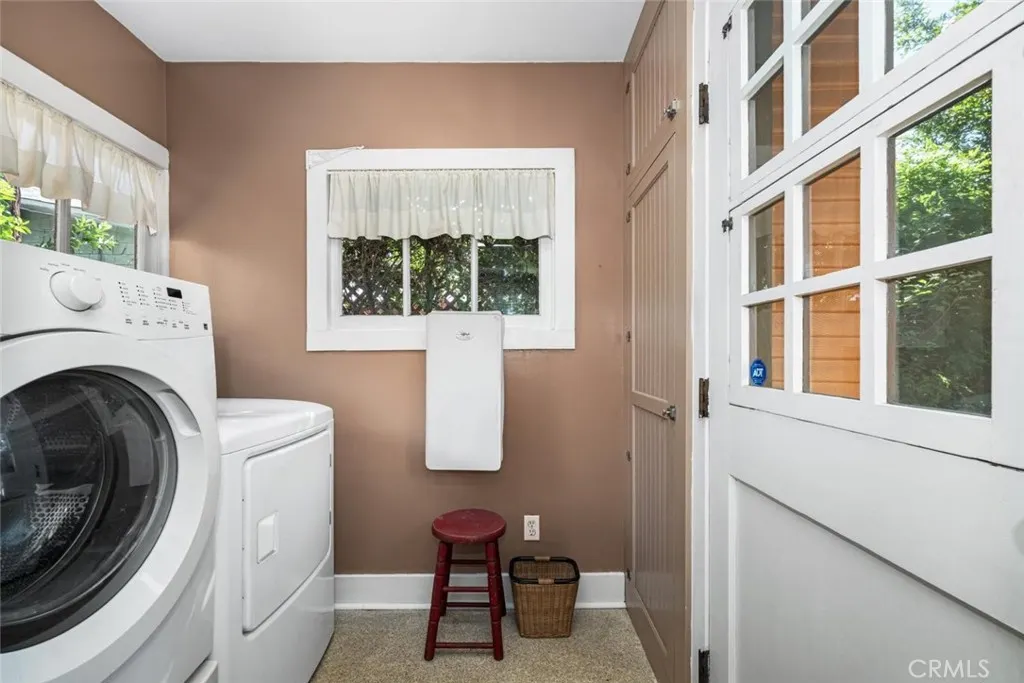
| Laundry Features | Washer Hookup,Gas Dryer Hookup,Inside,Laundry Room |
| Total Bedrooms | 2 |
| Entry Level | 1 |
| Main Level Bedrooms | 2 |
| Main Level Bathrooms | 2 |
| LivingAreaSource | Public Records |
| Total Baths | 2 |
Exterior Features
| Exterior Amenities | Lighting |
|---|---|
| Fencing | Wood |
| Parking Features | Concrete,Driveway |
| Lot Features | Near Park |
| Water Source | Public |
| Total Parking | 2 |
| Inclusions | Stove, Refrigerator, Microwave, Washer & Dryer |
| Lot Size Area | 3542 |
| Foundation Details | Raised |
| Spa | false |
| Lot Size Acres | 0.0813 |
| Road Surface Type | Paved |
| Private Pool | false |
| Lot Size Source | Public Records |
| Road Frontage Type | City Street |
Amenities
- Foreclosure
- Views
- Short Sale
- New Construction
- Adult 55+
- Lease To Own
- No HOA Fees
- Furnished
- Primary On Main
- Air Conditioning
- Seller Finance
- Green
- Fixer Upper
- Horse
- Golf
- Fireplace
- Deck
- Garage
- Basement
- Pool
Property vs Single Family Average in 90813
Price
Year Built
 Based on information from California Regional Multiple Listing Service, Inc. as of September 16, 2026 7:30 PM UTC This information is for your personal, non-commercial use and may not be used for any purpose other than to identify prospective properties you may be interested in purchasing. Display of MLS data is usually deemed reliable but is NOT guaranteed accurate by the MLS. Buyers are responsible for verifying the accuracy of all information and should investigate the data themselves or retain appropriate professionals. Information from sources other than the Listing Agent may have been included in the MLS data. Unless otherwise specified in writing, Broker/Agent has not and will not verify any information obtained from other sources. The Broker/Agent providing the information contained herein may or may not have been the Listing and/or Selling Agent.
 The MLS™ I-Tech ® All information deemed reliable but not guaranteed. All properties are subject to prior sale, change or withdrawal. Neither listing broker(s) or information provider(s) shall be responsible for any typographical errors, misinformation, misprints and shall be held totally harmless. Listing(s) information is provided for consumer's personal, non-commercial use and may not be used for any purpose other than to identify prospective properties consumers may be interested in
 The information being provided by Conejo Simi Moorpark Association of REALTORS ® ("CSMAR") is for the visitor's personal, non-commercial use and may not be used for any purpose other than to identify prospective properties visitor may be interested in purchasing. Any information relating to a property referenced on this web site comes from the Internet Data Exchange ("IDX") program of CSMAR. This web site may reference real estate listing(s) held by a brokerage firm other than the broker and/or
