
Address
3729 Olive, Long Beach, CA
Price
$ 1,179,000
Property Attributes
- MLS#PW26175287
- TypeSingle Family
- Listing Status Active Under Contract
- CountyLos Angeles
- CityLong Beach
- Area Bixby, Bixby Knolls, Los Cerritos
- NeighborhoodCalifornia Heights (CH)
- Zip90807
- Style
- Year Built1925
- Price$ 1,179,000
- Bedrooms3
- Full Bathrooms2
- Half Bathrooms1
- Sqr Footage1730
- Lot Size0.1547 Acres
Data Source:
California Regional MLS (CRMLS)
Property Description
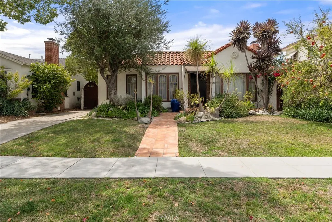
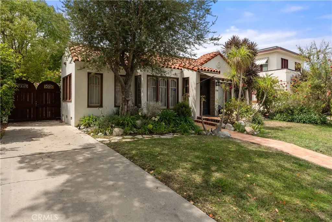
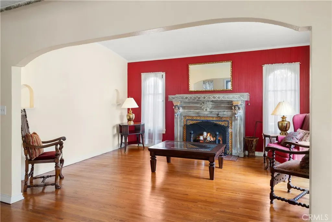
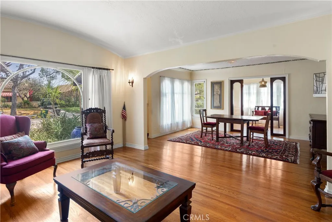
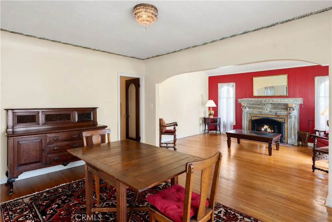
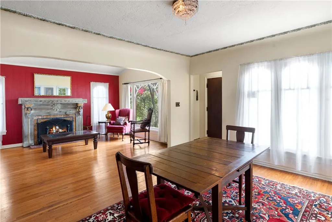
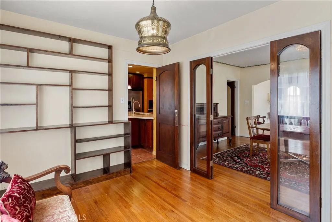
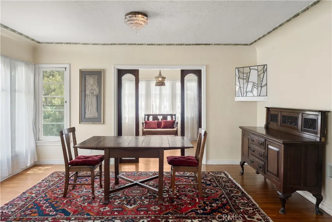
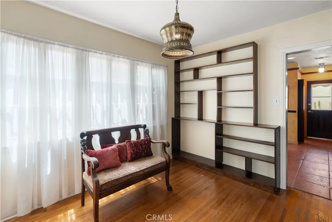
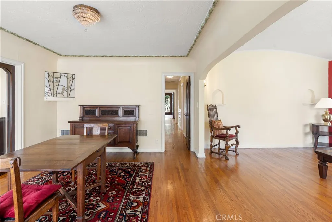
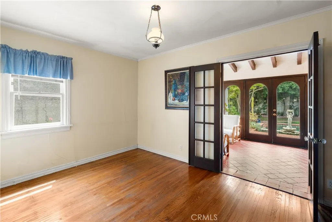
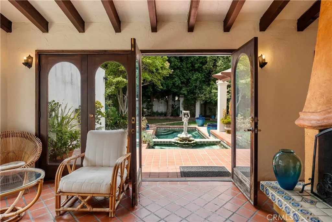
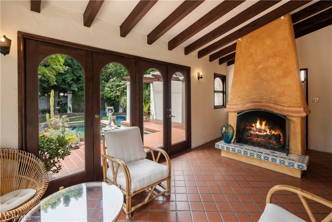
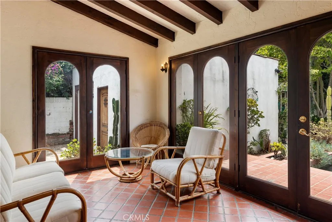
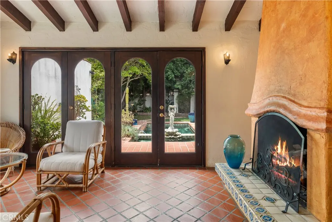
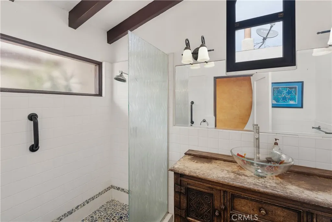
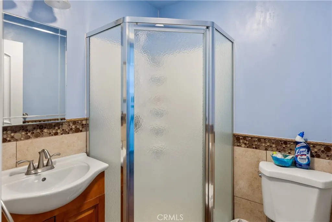
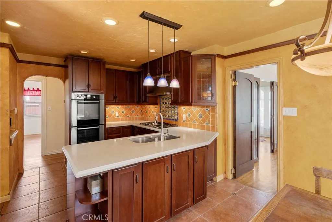
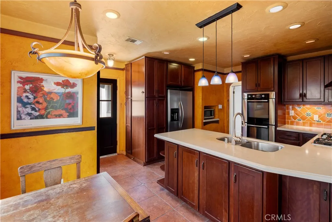
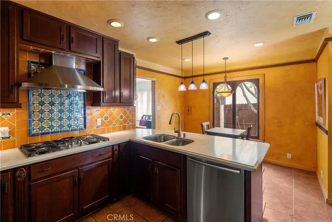
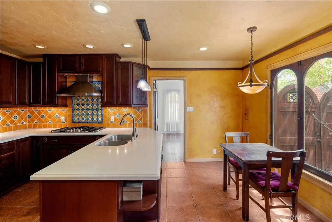
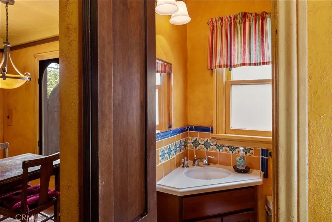
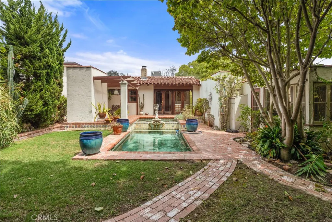
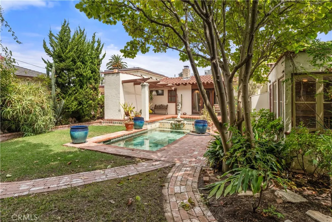
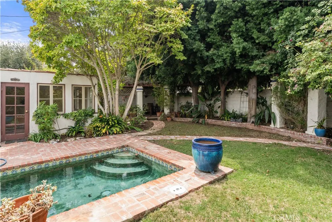
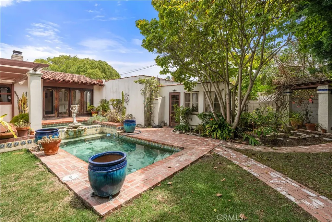
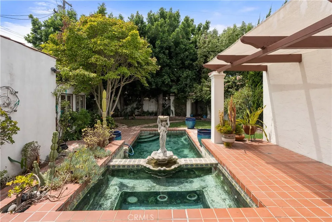
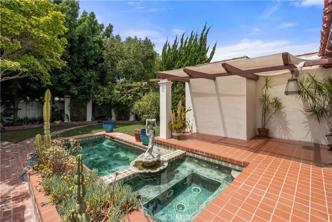
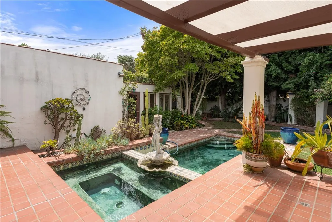
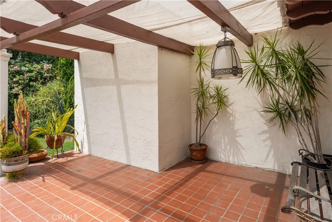
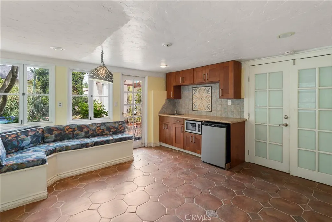
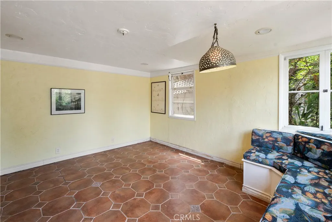
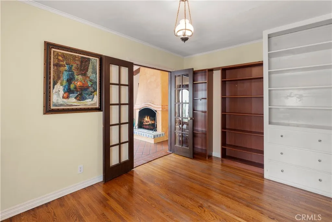
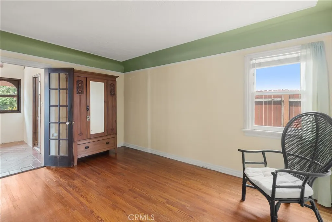
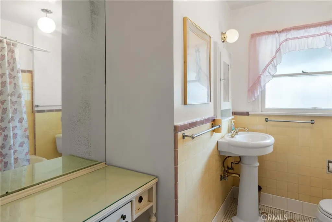
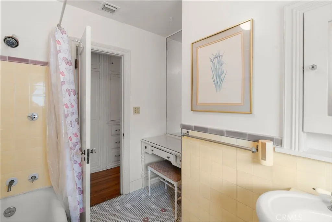
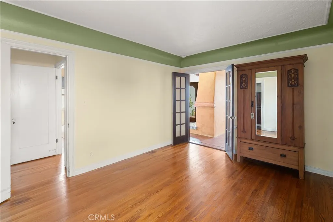
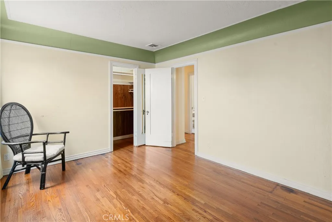
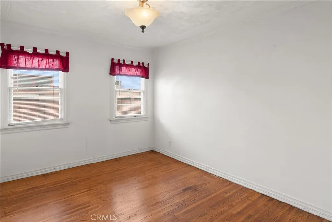
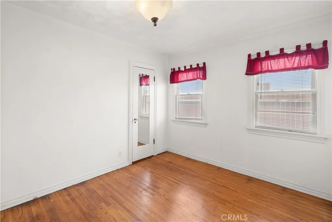
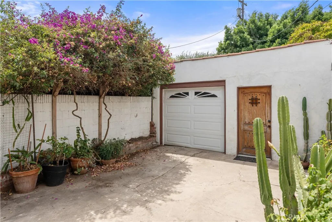
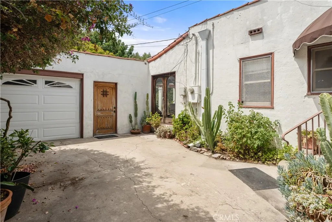
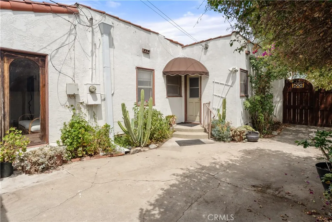
A rare opportunity to own an authentic single-story Spanish-style home with a guest house/ADU, located in the heart of the highly desirable historic district of California Heights. You will love the wide, tree-lined streets and the surrounding stately vintage homes. This special property enjoys a quiet interior location while remaining close to the neighborhood’s outstanding restaurants, shops and businesses, with convenient access to freeways and public transportation. Approaching 100 years old, this wonderful home showcases the character, craftsmanship and architectural details you hope to find in a classic Spanish residence. Beautiful hardwood floors, a dramatic barrel ceiling, traditional red tile flooring and distinctive period details create warmth and personality throughout. The main residence features 3 bedrooms, 2.5 baths, a formal dining room, den and sunroom, all on one level. The living areas offer beautiful views of the garden and backyard, creating a wonderful connection between the home and its exceptional outdoor setting. Step outside and discover an enchanting private Spanish garden and entertaining retreat. Gorgeous brickwork, architectural pillars, statuary, mature landscaping and intimate conversation areas combine to create the feeling of a private courtyard. A small pool and spa complete this special setting—perfect for entertaining, relaxing or enjoying a quiet afternoon at home. Adding tremendous value and versatility is the separate guest house, complete with its own kitchenette and bathroom. An ideal space for overnight guests, extended family, a home office, studio or other flexible uses. 3729 Olive Avenue combines the romance and craftsmanship of authentic Spanish architecture, single-story living, a separate guest house and an extraordinary garden setting, all in one of Long Beach’s most desirable and established neighborhoods. A truly special property ready for its next chapter.
| Elementary School | Middle School | High School |
|---|---|---|
| Longfellow Elementary School | Hughes Middle School | Polytechnic High School |
| Price History | |
|---|---|
| 8/14/2026 | Listed $1,179,000 |
General Features
| Living Area | 1730 |
|---|---|
| Sewer | Public Sewer |
| Heating | Central,Fireplace(s) |
| Cooling | Central Air |
| Utilities | Cable Available |
| Roof | Tar/Gravel,Tile |
| Appliances | 6 Burner Stove,Double Oven,Dishwasher,Electric Oven,Gas Cooktop,Disposal,Gas Water Heater,Range Hood |
| Garage Spaces | 2 |
| Patio/Porch Features | Patio,Porch,Wrap Around |
| Architectural Style | Spanish |
| Pool Features | Filtered,Gunite,In Ground,Private |
| Security Features | Carbon Monoxide Detector(s),Smoke Detector(s) |
| Construction Materials | Stucco |
| Exclusions | some pots in the yard |
| Year Built | 1925 |
| View | Neighborhood,Pool,Trees/Woods |
| Stories Count | 1 |
| Levels | One |
| Property Subtype | Single Family Residence |
| Community Features | Curbs,Rural,Sidewalks |
| County | Los Angeles |
| New Construction | false |
| Property Type | Residential |
| HOA | false |
| Attached Garage | false |
| Subdivision Name | California Heights (CH) |
| Garage Y/N | true |
| Other Structures | Guest House Detached,Guest House,Gazebo,Storage,Workshop |
| Full Baths | 2 |
| Special Listing Conditions | Trust |
| Status | Active Under Contract |
| Directions | 37th and Olive |
| High School | Polytechnic |
| City | Long Beach |
| Disclosures | Historical,Home Warranty |
| Entry Location | 1 |
| Senior Community Y/N | true |
| High School District | Long Beach Unified |
| Open Parking Spaces | 2 |
| Number Of Units Total | 1 |
| MLS Area | 6 - Bixby, Bixby Knolls, Los Cerritos |
| Lot Size Units | Square Feet |
| Lot Size Square Feet | 6739 |
| Carport Y/N | true |
| Listing Terms | Cash to New Loan |
| Spa Features | Gunite,Heated,In Ground,Private |
| Elementary School | Longfellow |
| Property Attached Y/N | false |
| Land Lease Y/N | false |
| Middle/Junior High School | Hughes |
| Property Condition | Repairs Cosmetic |
| Additional Parcels Y/N | false |
| Lease Considered Y/N | false |
| Structure Type | House |
| Living Area Units | Square Feet |
| Standard Status | Active Under Contract |
| Occupancy Type | Owner |
| Year Built Source | Appraiser |
| Tax Lot | 22 |
| Property Sub Type Additional | Single Family Residence |
| PostalCity | LONG BEACH |
Interior Features
| Interior Amenities | Beamed Ceilings,Built-in Features,Ceramic Counters,Coffered Ceiling(s),Separate/Formal Dining Room,In-Law Floorplan,Storage,Tile Counters,All Bedrooms Down,Main Level Primary |
|---|---|
| Flooring | Tile,Vinyl,Wood |
| Fireplace Features | Den,Living Room |
| Total Stories | 1 |
| Common Walls | No Common Walls |
| Air Conditioning Y/N | true |
| Heating Y/N | true |
| Window Features | Wood Frames |
| Fireplace Y/N | true |
| Half Baths | 1 |
| Laundry Features | Gas Dryer Hookup,In Garage,Laundry Room |
| Total Bedrooms | 3 |
| Entry Level | 1 |
| Main Level Bedrooms | 3 |
| Main Level Bathrooms | 3 |
| LivingAreaSource | Assessor |
| Total Baths | 3 |
Exterior Features
| Exterior Amenities | Awning(s) |
|---|---|
| Fencing | Block,Stucco Wall |
| Parking Features | Concrete,Detached Carport,Driveway Level,Driveway,Garage Faces Front |
| Lot Features | Back Yard,Front Yard,Sprinklers In Rear,Sprinklers In Front,Lawn,Landscaped,Sprinkler System,Street Level,Yard |
| Water Source | Public |
| Total Parking | 4 |
| Inclusions | washer, dryer, refrigerator |
| Lot Size Area | 6739 |
| Foundation Details | Raised |
| Spa | true |
| Lot Size Acres | 0.1547 |
| Road Surface Type | Paved |
| Private Pool | true |
| Lot Size Source | Assessor |
| Road Frontage Type | City Street |
Amenities
- Foreclosure
- Views
- Short Sale
- New Construction
- Adult 55+
- Lease To Own
- No HOA Fees
- Furnished
- Primary On Main
- Air Conditioning
- Seller Finance
- Green
- Fixer Upper
- Horse
- Golf
- Fireplace
- Deck
- Garage
- Basement
- Pool
Property vs Single Family Average in 90807
Price
Year Built
 Based on information from California Regional Multiple Listing Service, Inc. as of September 16, 2026 7:30 PM UTC This information is for your personal, non-commercial use and may not be used for any purpose other than to identify prospective properties you may be interested in purchasing. Display of MLS data is usually deemed reliable but is NOT guaranteed accurate by the MLS. Buyers are responsible for verifying the accuracy of all information and should investigate the data themselves or retain appropriate professionals. Information from sources other than the Listing Agent may have been included in the MLS data. Unless otherwise specified in writing, Broker/Agent has not and will not verify any information obtained from other sources. The Broker/Agent providing the information contained herein may or may not have been the Listing and/or Selling Agent.
 The MLS™ I-Tech ® All information deemed reliable but not guaranteed. All properties are subject to prior sale, change or withdrawal. Neither listing broker(s) or information provider(s) shall be responsible for any typographical errors, misinformation, misprints and shall be held totally harmless. Listing(s) information is provided for consumer's personal, non-commercial use and may not be used for any purpose other than to identify prospective properties consumers may be interested in
 The information being provided by Conejo Simi Moorpark Association of REALTORS ® ("CSMAR") is for the visitor's personal, non-commercial use and may not be used for any purpose other than to identify prospective properties visitor may be interested in purchasing. Any information relating to a property referenced on this web site comes from the Internet Data Exchange ("IDX") program of CSMAR. This web site may reference real estate listing(s) held by a brokerage firm other than the broker and/or
